A hands-on workshop for architects & designers
Proportion going off. Perspective giving in. Texture that never quite reads. Most design students hit the same wall — this workshop gives you the empirical rules to close that gap, on paper, in one sitting.
— Vidhana Soudha, drawn by Ravi at an Urban Sketchers Bengaluru meet
Where students get stuck
Sketching is how designers capture objects, buildings and environments as one functional, aesthetic system. Architecture and design students feel the shortfall the moment the pencil hits paper — and it tends to show up the same four ways.
A window that starts true and ends up a head too tall by the third floor.
Lines that were supposed to converge quietly wander toward two different horizons.
Stone, glass and timber all rendered in the same flat, characterless stroke.
One stray line and the read of the whole composition falls apart.
What the workshop covers
Each of these gaps has an empirical fix. The workshop walks through them in order, from the first mark on the page to the final, professional finish.
Choosing what stays in focus and what falls away, based on the goal of the drawing.
Setting perspective lines as key markers, so every element sits where it should.
Grading stroke weight and density to pull elements out of light and into shade.
Rendering techniques that tell stone apart from glass, and glass apart from timber.
The last pass that takes a working sketch to something you'd put your name on.
Scope of the workshop
Sessions build from observation, to storytelling, to invention — each stage asking a little more of what's now on the page.
Generating visual stories that build record-keeping habits and sharpen observation and communication.
Making sketching a habit for ideation — exploring objects, environments and spaces before they exist anywhere else.
Primarily hands-on. The facilitator demonstrates through co-creation, working alongside participants rather than lecturing at a board, and gives feedback tuned to what each person is actually drawing.
Examples drawn from the facilitator's own portfolio and field sketches, used to show what's possible once these techniques become habit rather than effort.
Before you arrive
Your facilitator
Architect & designer
33+ years in technology-led design, spanning enterprise software design, digital content and eLearning at IBM, Wipro and Suzlon.
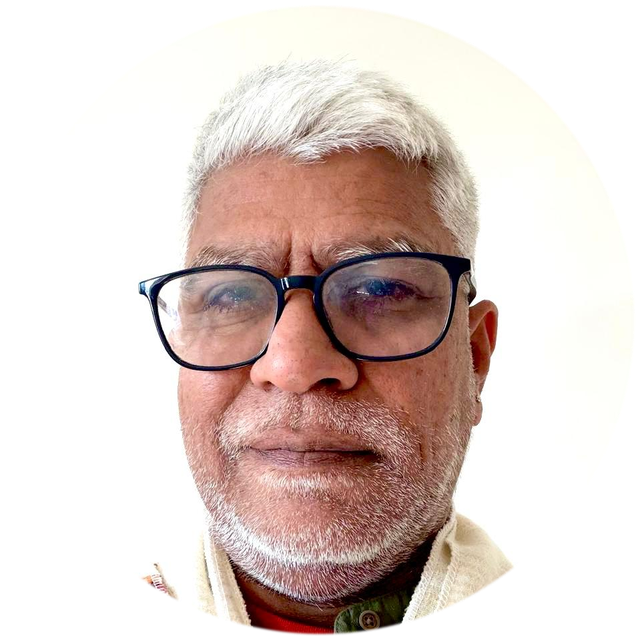
An active member of Urban Sketchers Bengaluru, Ravi captures the city's built environment in a distinctive line-drawing style — the same practice this workshop is built around.
B.Arch, NIT Trichy · M.Des, IDC School of Design, IIT Bombay · Executive MBA, IIM Lucknow.
Bring the workshop to your students
Run it as a cohort session for your institution, or reserve an individual seat in the next open workshop.
Book a batch session for your architecture or design department — the format works for a single studio group or a full-year cohort.
Join the waitlist for the next public cohort — seats are limited to keep the hands-on feedback close.